
TL;DR

Get home appliances delivered free with Prime
- Fast, free delivery on millions of items
- Prime Video, Amazon Music and more included
- Member-only deals all year
Pam and Peter renovated the awkward-shaped bathroom in their Grade II-listed home in Guildford for a reported £14,000. The design places a freestanding bath at an angle, adds storage in underused areas and uses a sliding shower door to keep the walkway clear.
Pam and Peter have renovated the awkward-shaped bathroom in their Grade II-listed home in Guildford, Surrey, using an offset freestanding bath, curved vanity and sliding shower door to make better use of the floor space. The project cost £14,000, according to Ideal Home, which reported the makeover and quoted Pam on the design.
The couple said the old bathroom felt cramped and dated. Its wood-clad walls, double basin and shower over the bath left little room, while Pam described the lighting and heating as poor. The floor had a rotten vinyl covering. They wanted the new room to feel comfortable and connected to the character of the historic house, rather than simply replacing old fittings with new ones.
Pam worked with BK Eleven on design and renovation. She told Ideal Home the studio coordinated trades and product orders from the early ideas through completion. The requested features included a freestanding bath, feature lighting, a basin unit with storage and patterned tile. The report does not identify a completion date or provide a detailed breakdown of the £14,000 total.
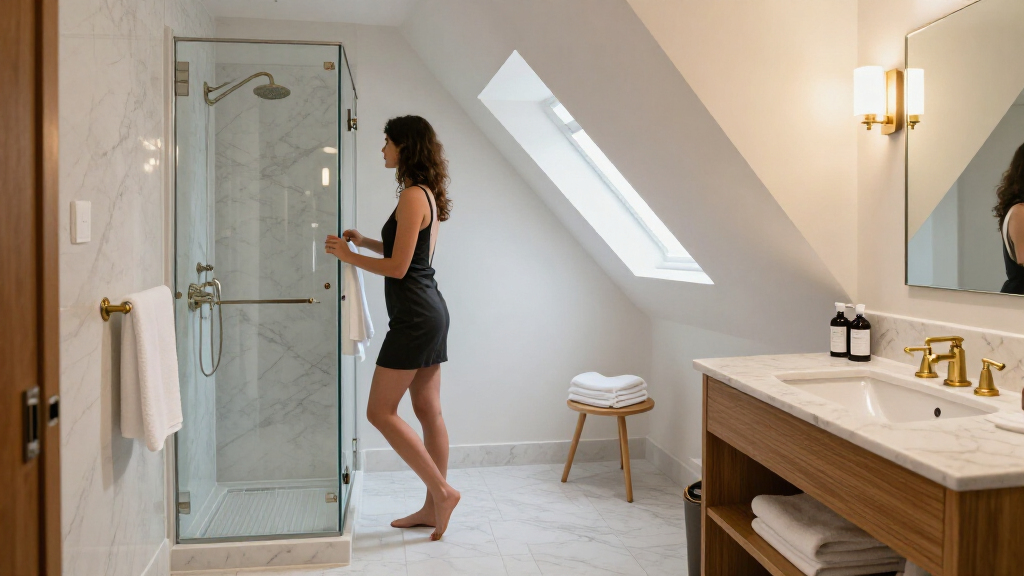
The layout responds to the room’s shape in several ways. The bath sits slightly offset in a corner, while a bench occupies an otherwise underused area and also provides storage. A vanity with a gently curved profile softens a narrow passage. In the shower, a sliding door avoids swinging into the walkway; a recessed shelf provides space for toiletries.
How the Layout Frees Up Floor Space
The renovation is a practical example of how fixture placement can address the pinch points in an irregular room. Rather than relying on a standard arrangement, the design uses the bath’s flexible positioning, a curved vanity and a sliding enclosure to keep circulation routes more open. The bench makes an otherwise awkward area useful, serving two purposes as seating and concealed storage.
That matters to readers planning a bathroom in an older or unusually shaped home, where moving walls or enlarging the room may not be possible. The project shows specific design choices, not proof that the same layout will work in every home: room dimensions, plumbing positions, access and budget all affect what can be installed. The reported £14,000 cost is a project total, not a universal price guide.
The choices also tie the bathroom to the property’s period character. Pam said the house already had brass fittings and ornaments, so brass taps and wall lights helped the new room feel consistent with it. Patterned tiles and a restrained pink wall colour add character, while the basin’s deep drawers and shower recess address everyday storage needs.
As an affiliate, we earn on qualifying purchases.
From Cramped Suite to Considered Plan
The property’s history influenced the brief from the outset. Pam told Ideal Home that the house had “so much history, personality and all sorts of quirks” and that new work needed to feel as though it belonged. The previous bathroom, by contrast, had features that the couple found impractical: a double basin, a bath with an overhead shower and poor lighting and heating.
The new scheme balances contemporary fittings with materials and details intended to sit comfortably in the older home. Pam said the freestanding stone bath was chosen partly because a built-in bath would not suit the room’s shape. She described the stone as durable, though the report does not provide product specifications or independent testing. The tile selection adds a patterned focal point; warm-white bulbs and fluted-glass wall lights contribute to the softer lighting scheme.
Ideal Home’s report names some products and prices, including a Merlyn sliding shower door listed from £1,067 and Porcelanosa Hannover Bone wall tiles listed at £109.66 per square metre. Those figures are listed product prices in the article and should not be read as a complete account of installation costs. The article attributes the project’s overall cost to the makeover, without itemising labour, materials or other charges.
“This house has so much history, personality and all sorts of quirks. Anything new had to feel like it belonged.”
— Pam, the homeowner, speaking to Ideal Home
As an affiliate, we earn on qualifying purchases.
Project Costs and Specifications Unreported
The available report gives the renovation’s total as £14,000 but does not say when the work took place, how long it lasted, or how that sum was divided between design, labour, fixtures and finishes. It also does not give measurements of the room, which makes it difficult to judge how closely another bathroom could follow the same arrangement.
Some product details and listed prices appear in the report, but it is not clear whether those were the exact items purchased for the project or whether prices had changed since publication. No independent cost assessment, building work documentation or discussion of planning and listed-building permissions is included. Pam’s descriptions of comfort, durability and the hotel-like result are homeowner comments; the report does not present them as independently verified findings.
As an affiliate, we earn on qualifying purchases.
No Further Project Update Listed
Ideal Home’s report presents the renovation as a completed project and does not announce further work or a follow-up milestone. Readers considering similar changes would need to check current product availability and prices, and obtain advice based on their own room dimensions and plumbing arrangement. Because this is a Grade II-listed property, the source does not establish what permissions applied to the work; requirements can depend on the proposed changes and property, so owners should check with the relevant local authority before proceeding.
space-saving bathroom storage bench
As an affiliate, we earn on qualifying purchases.
As an affiliate, we earn on qualifying purchases.
Key Questions
Where is the renovated bathroom?
It is in a Grade II-listed home in Guildford, Surrey, owned by Pam and Peter, according to Ideal Home.
How much did the renovation cost?
The report gives a total project cost of £14,000. It does not provide a detailed breakdown or say when the work was completed.
What layout changes helped make the room more usable?
The bath was positioned slightly off-centre in a corner, a curved vanity eased a narrow passage, and a sliding shower door avoided swinging into the walkway. A bench in an underused area also provides storage.
Why was a freestanding bath used?
Pam told Ideal Home that a built-in bath would not have worked with the room’s awkward shape. She said the freestanding stone bath allowed flexible positioning.
Does the report say which permissions were needed?
No. It identifies the property as Grade II-listed but does not describe any permissions or approvals for the renovation.
Source: rss
Halloween Picks
halloween
As an affiliate, we earn on qualifying purchases.